

- Project
RCB Prvog Krajiškog korpusa
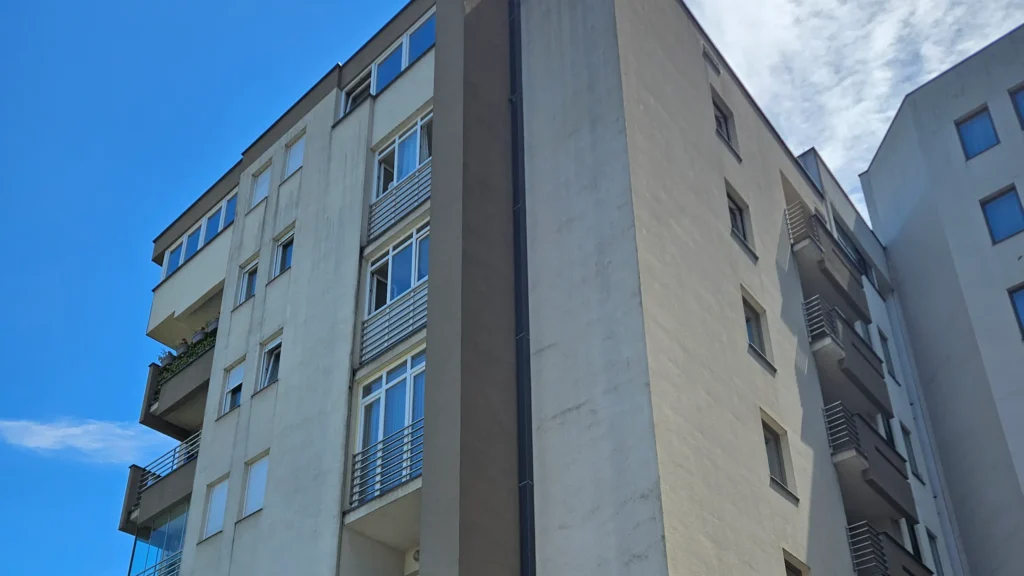
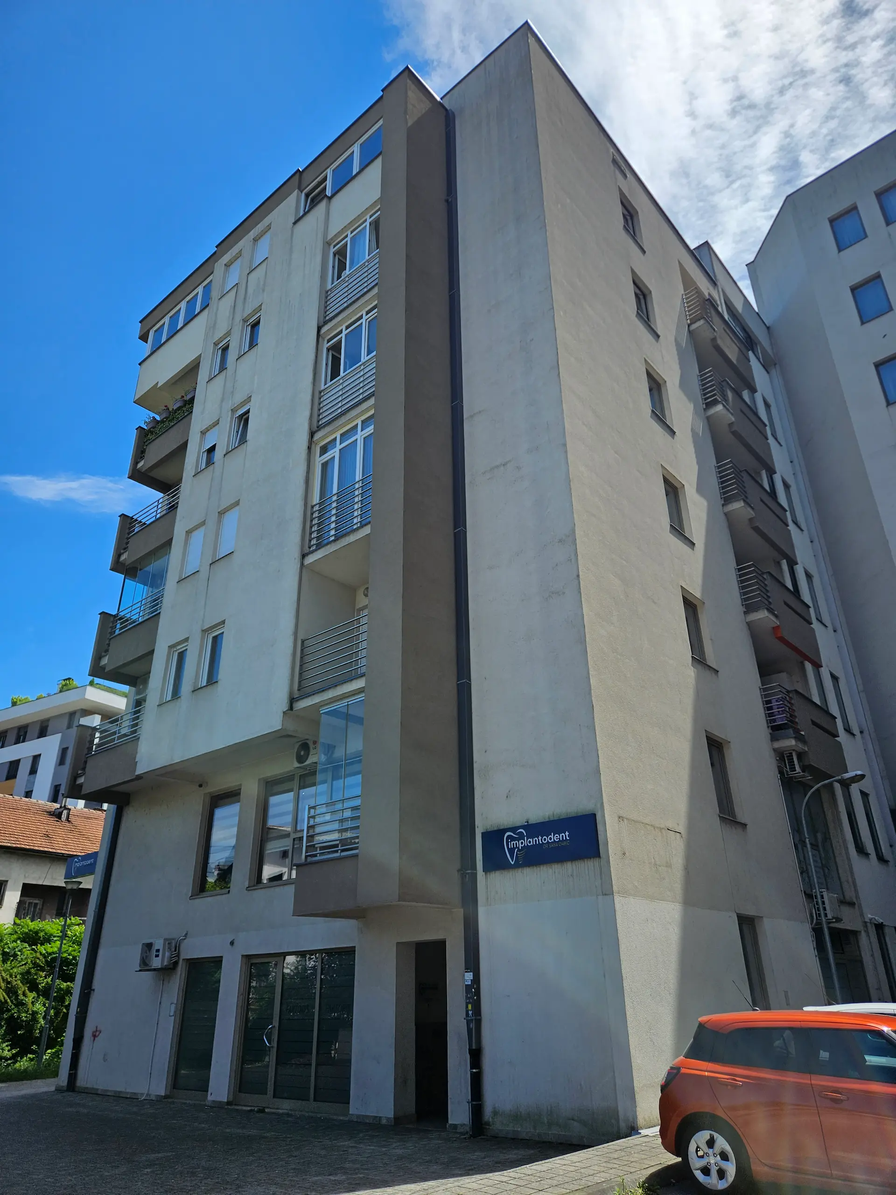
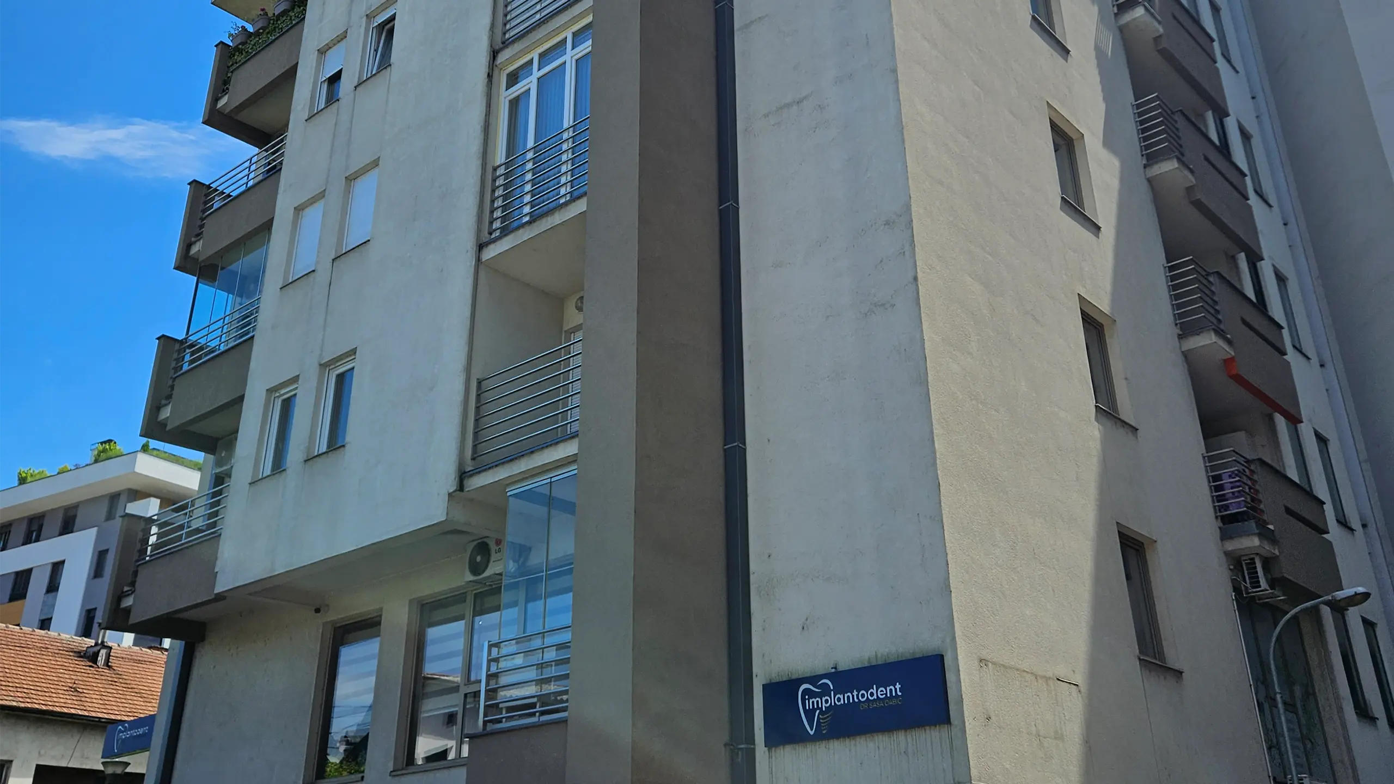
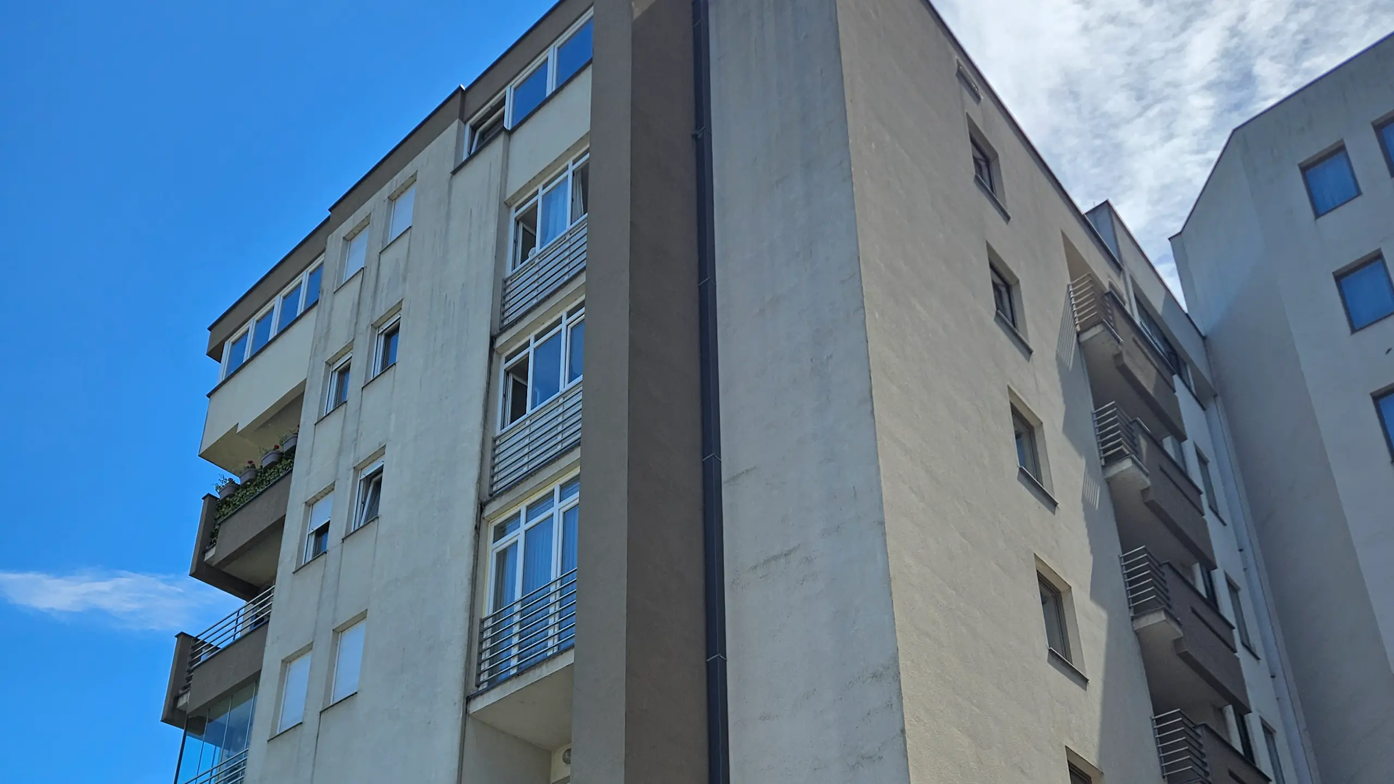
In October 2012, construction was completed on a residential-commercial building located at 35 Prvog Krajiškog Korpusa Street, with a structure consisting of a Basement + Ground Floor + Gallery + 4 Floors + Penthouse. This building represents the first section (lamella) of a larger residential-commercial complex currently under development.
The property includes three commercial units on the ground floor and gallery, nine two- and three-bedroom apartments on the upper floors, and one four-bedroom penthouse apartment on the recessed level.
Only high-quality materials and modern equipment were used in the construction process, with the aim of providing residents and business users with a pleasant and functional living and working environment. The apartments are equipped with first-class oak parquet and ceramic tiles, stone finishes in the staircases, granite ceramics in the commercial areas, a high-performance thermal façade with façade joinery, and security entrance doors. The building is fully outfitted with all necessary plumbing, heating/cooling, and electrical installations.
Project Information
- Year: 2012
- Type: Residential-Commercial Building
- Structure: Po+P+Ga+4+Pe
- Total Area: 1193,56 m2
- Contractor: MM Invest