

- Project
Nova Banka
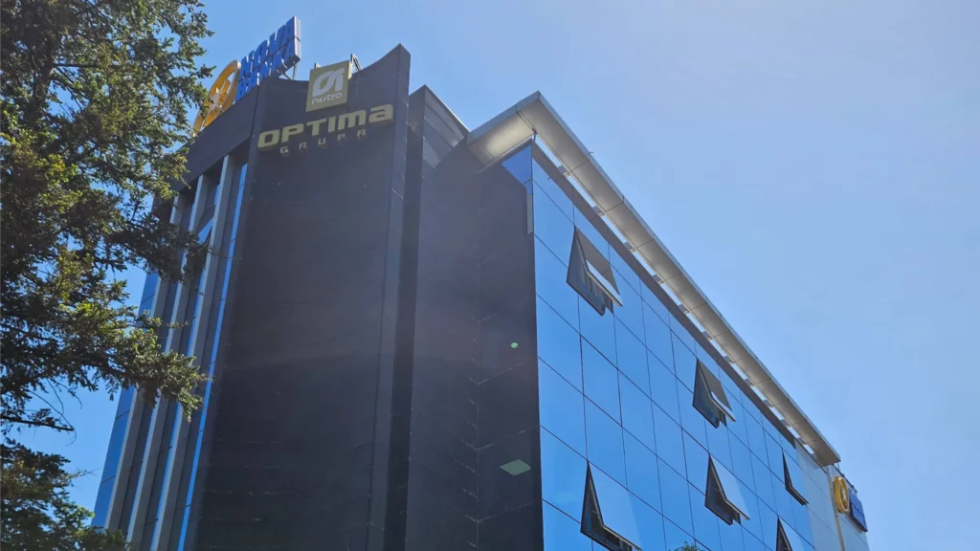
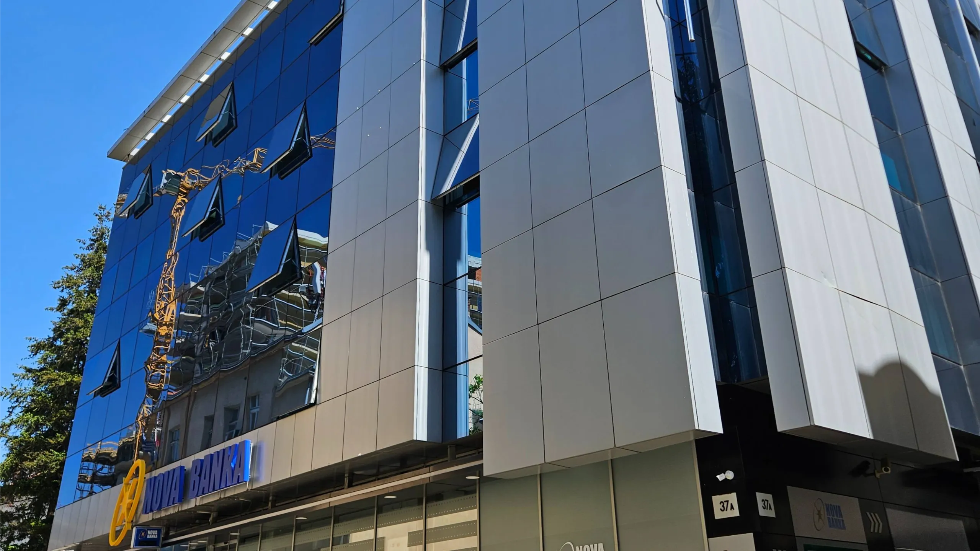
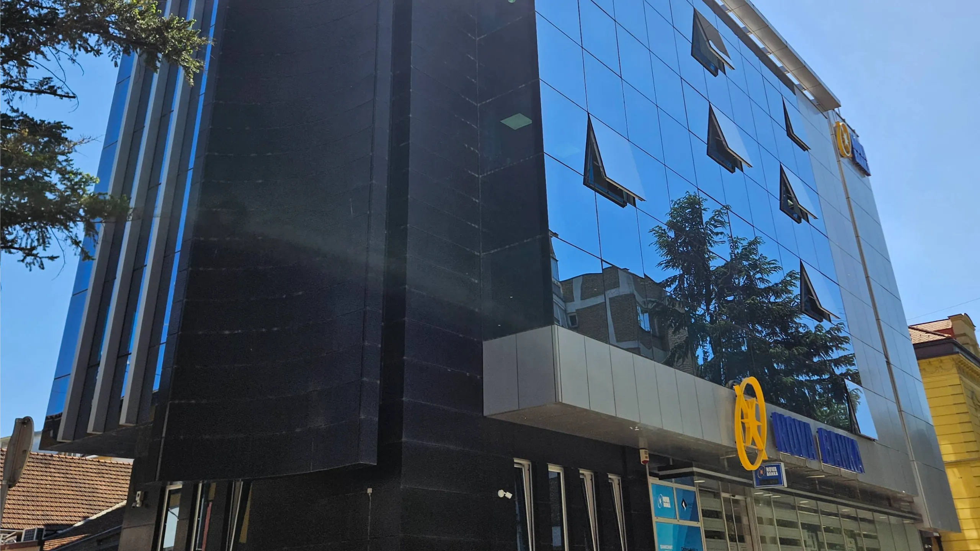
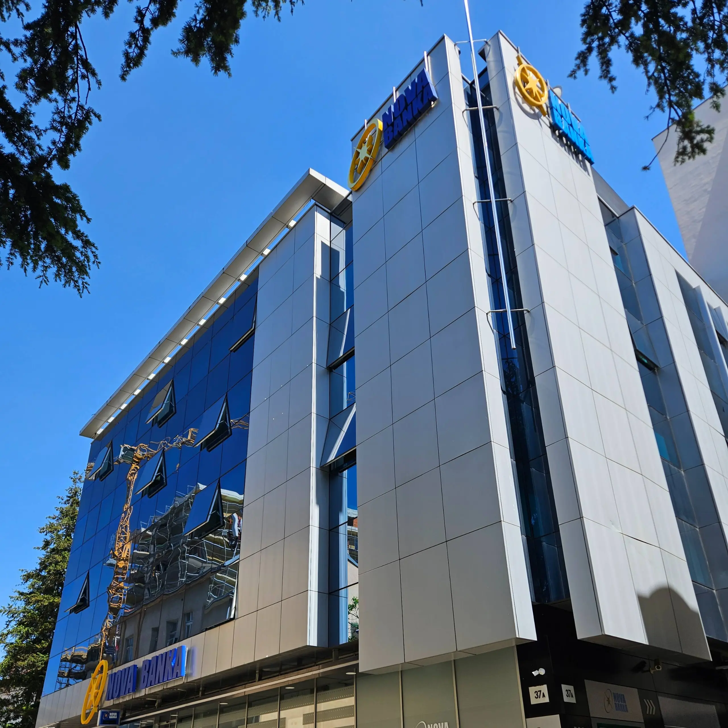
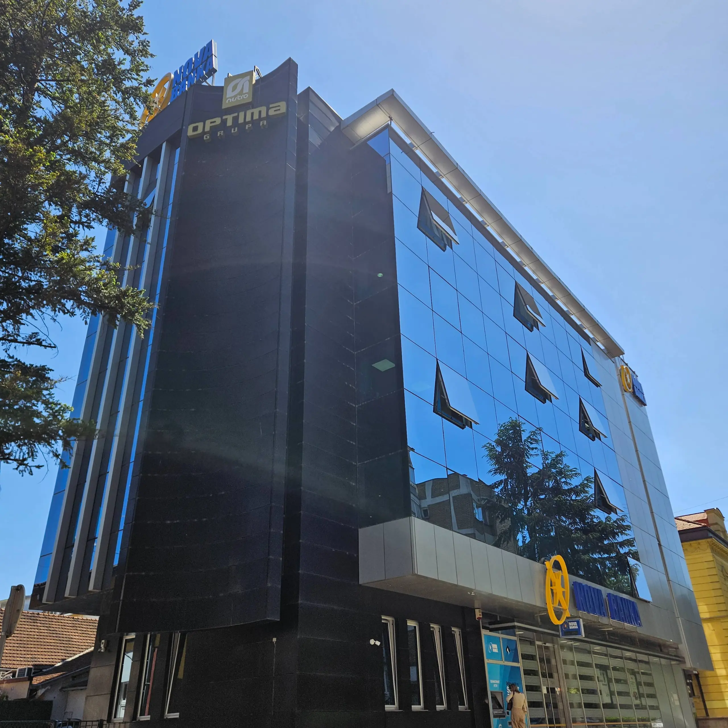
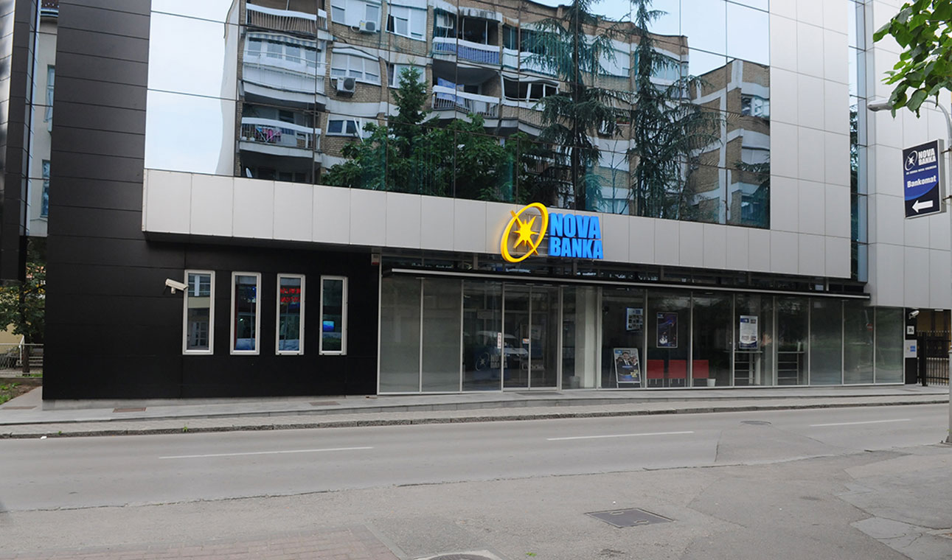
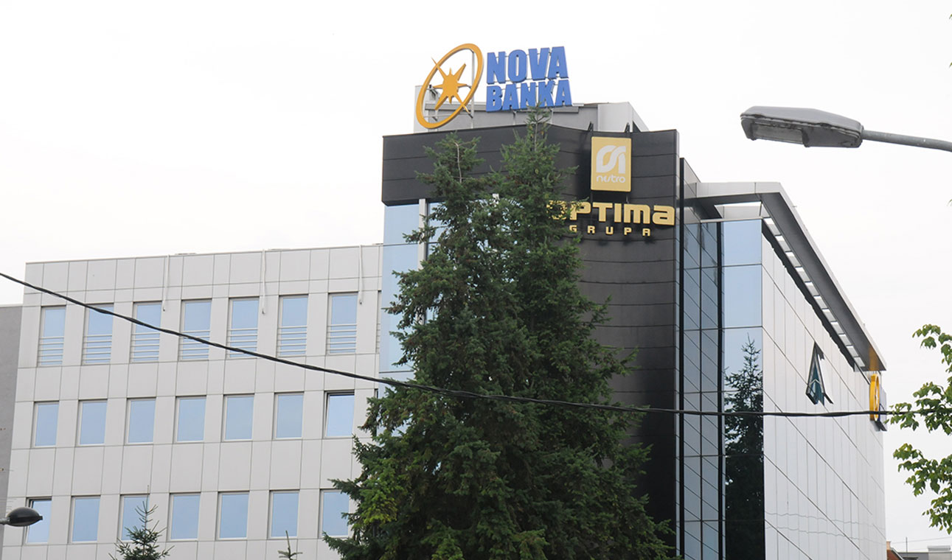
At the intersection of Vase Pelagića Street and King Alfonso XIII Street, we constructed a commercial building intended to serve as the headquarters of Nova Banka a.d. Banja Luka, featuring a large customer service hall and a secure vault. The building includes its own underground parking garage, which is particularly valuable given its central city location.
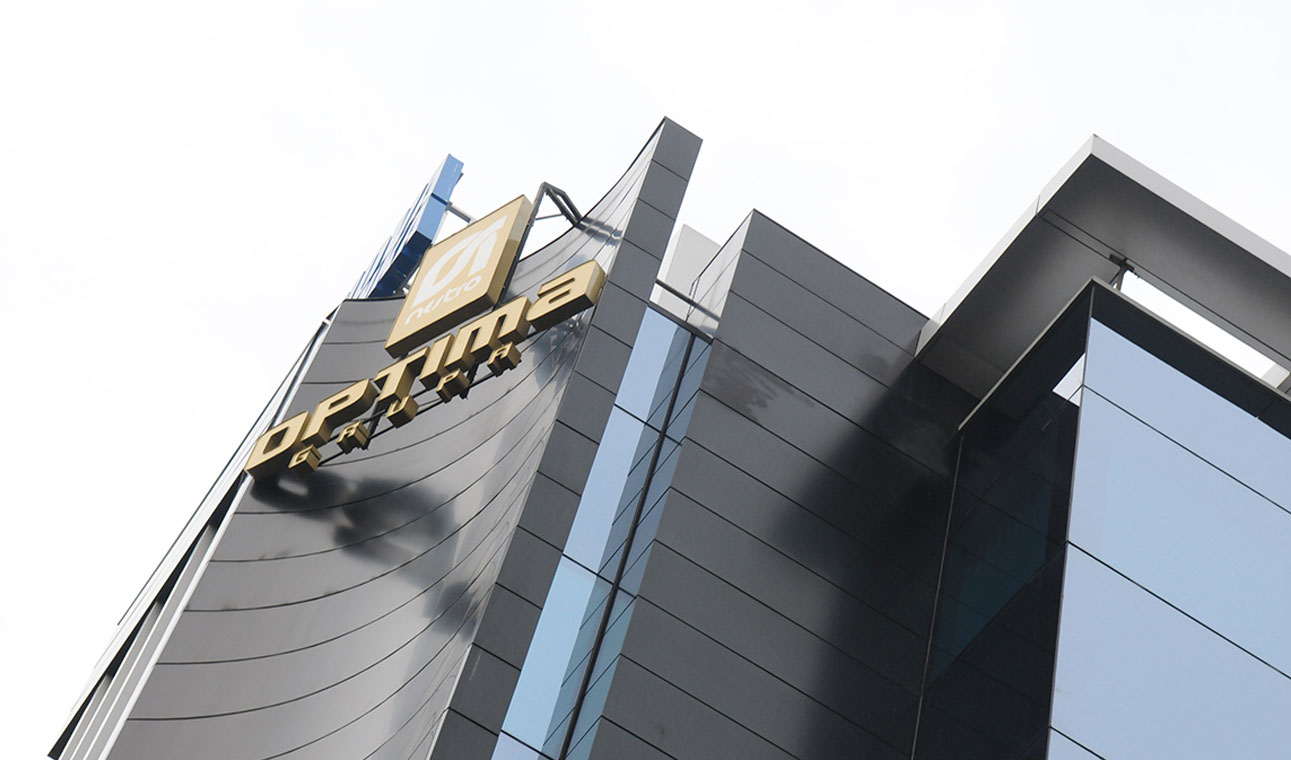
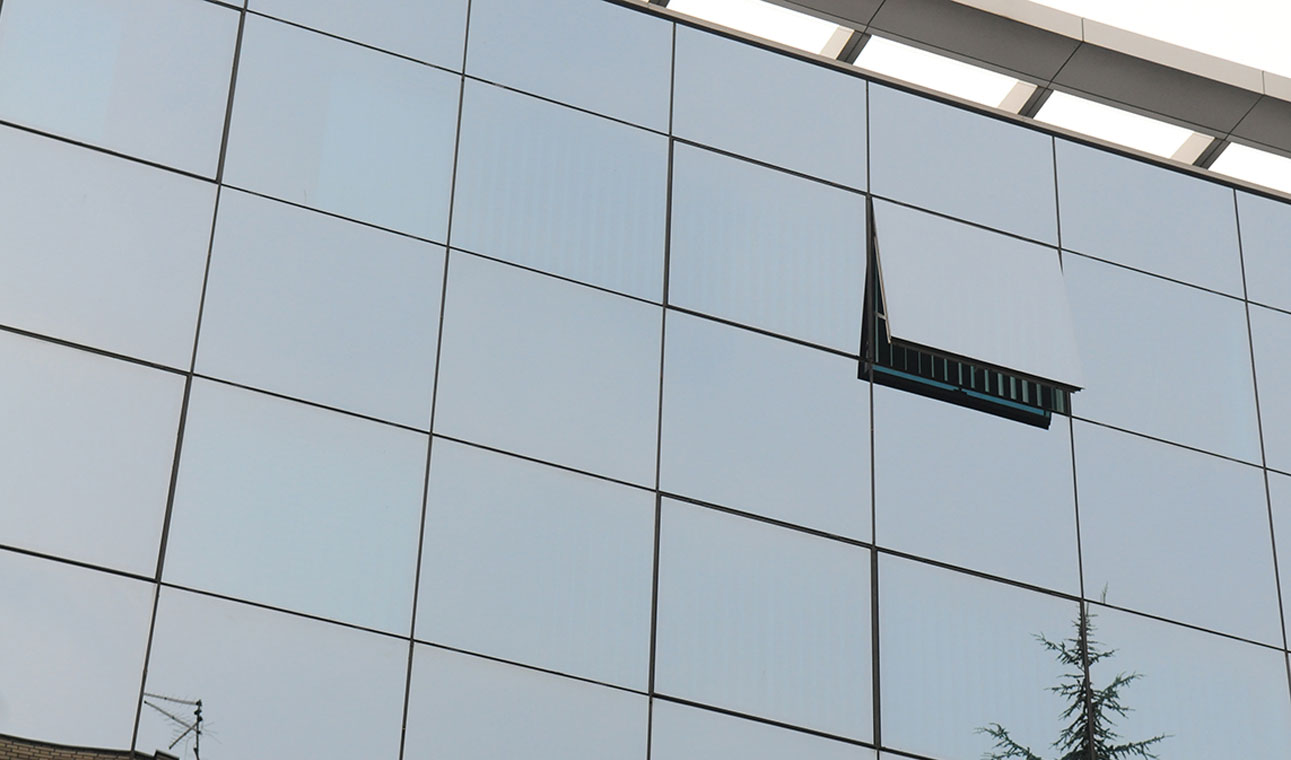
The upper floors house the bank’s executive offices and spacious multifunctional meeting rooms. During construction, high-quality modern materials and architectural forms were used, resulting in one of the most contemporary buildings of its kind in Banja Luka. The entire façade is clad with Alubond panels, combined with a semi-structural glass façade featuring Stopsol reflective glass.
Project Information
- Year: 2009
- Type: Commercial Building
- Structure: Po+P+4+Pk
- Total Area: 3150 m2
- Contractor: MM Invest