

- Project
Sinergija Plus

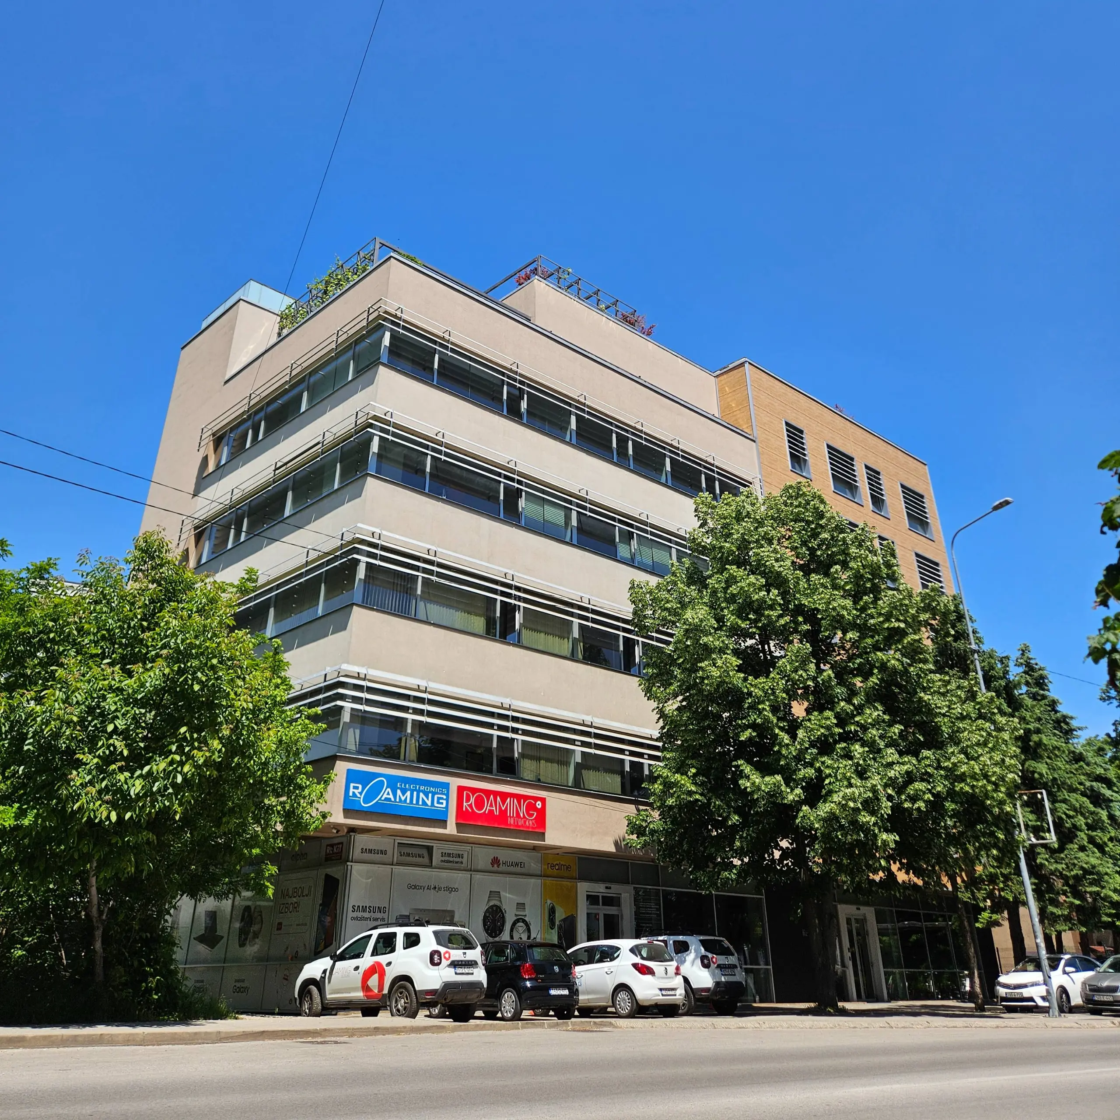
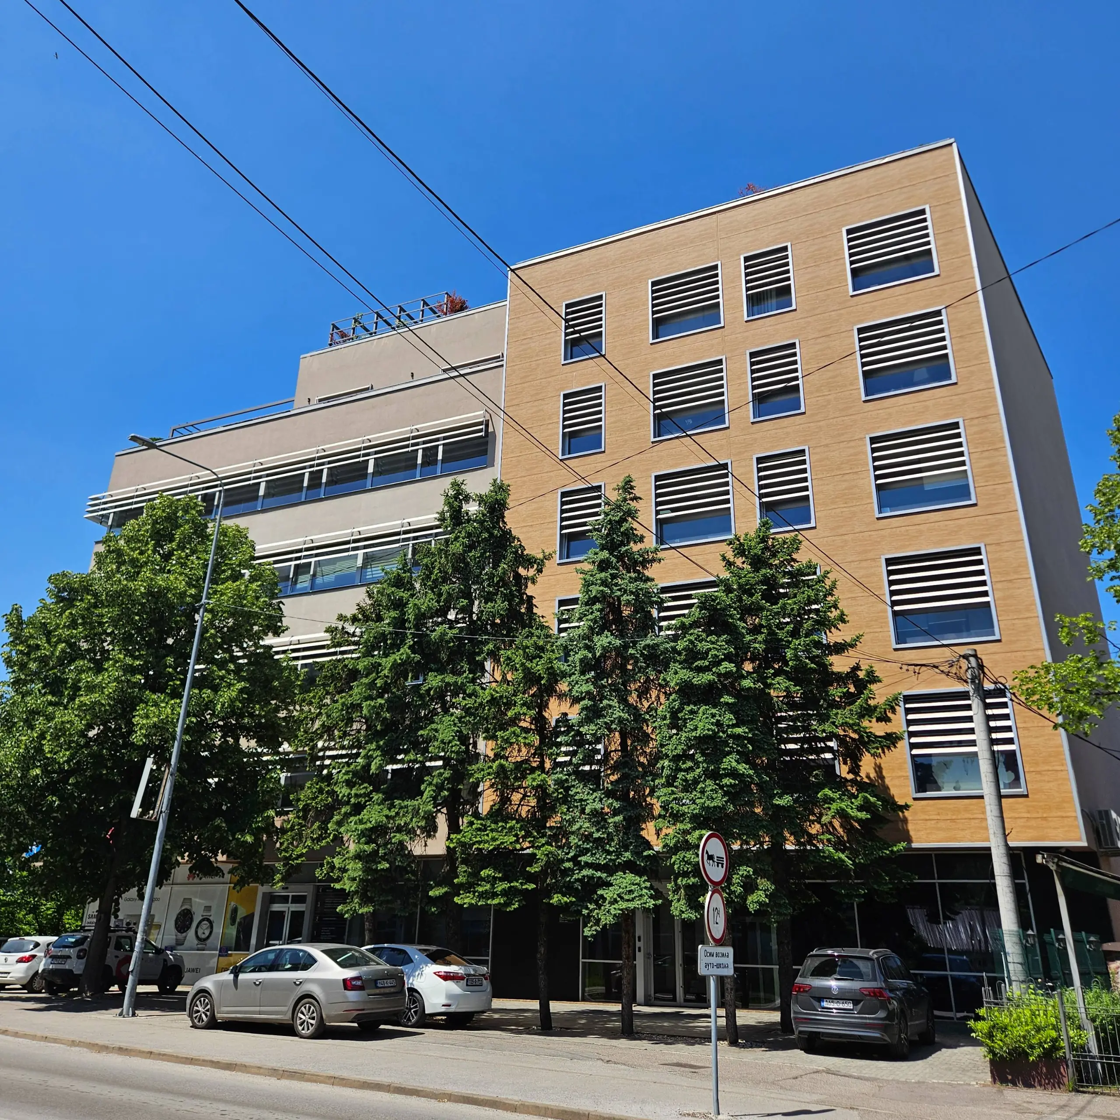
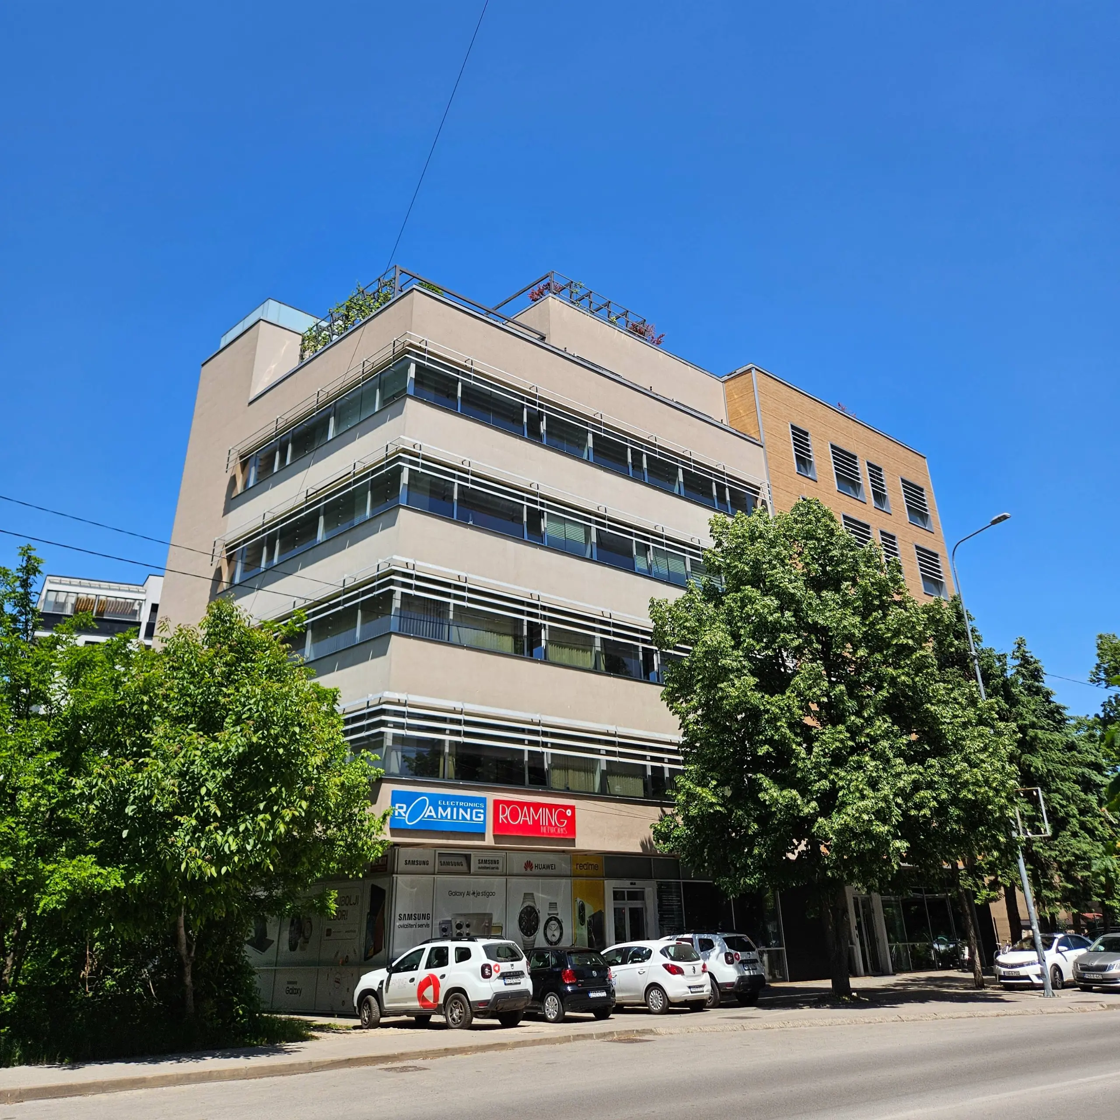
The building is located on Bulevar Stepe Stepanovića and has a structure of Basement + Ground Floor + 4 Floors + Penthouse + Roof Level. It is designed to accommodate companies from various industries and business sectors.
This is the first low-energy Class “A” commercial building in the Balkans. During construction, all European standards and materials for low-energy building were applied, including Ytong blocks, SCHÜCO façade systems, thermal insulation façades, and ventilated façade systems.
The building is equipped with two heating and cooling systems: water-to-water and air-to-water. Sanitary water is heated using solar energy. One of the most distinctive features of this project is its green roof, designed as a rooftop garden with diverse vegetation and a dedicated relaxation area.
Project Information
- Year: 2011
- Type: Commercial Building
- Structure: Po+P+4+Pe+Kr
- Total Area: 3200 m2
- Contractor: MM Invest